
Do you need planning permission for an oak framed garage?
By The Oak Blokes ·
Permitted development rules let you put up an oak framed garage without a planning application, as long as you stay within a set of limits. Run through the lists below to see where yours stands.
No planning permission needed if your garage:
- stands on its own, not attached to the house
- stands beside or behind the house, not nearer the road
- has one storey
- is used as a garage or storage, not a bedroom, bathroom or kitchen
- has no balcony or raised deck
- stays within the size and height limits below
You need planning permission if:
- the house is a listed building, on the official list of protected historic buildings
- your garage falls outside any point in the list above
If your house is in a National Park, an Area of Outstanding Natural Beauty, the Broads, a World Heritage Site or a conservation area, tighter limits apply as well.
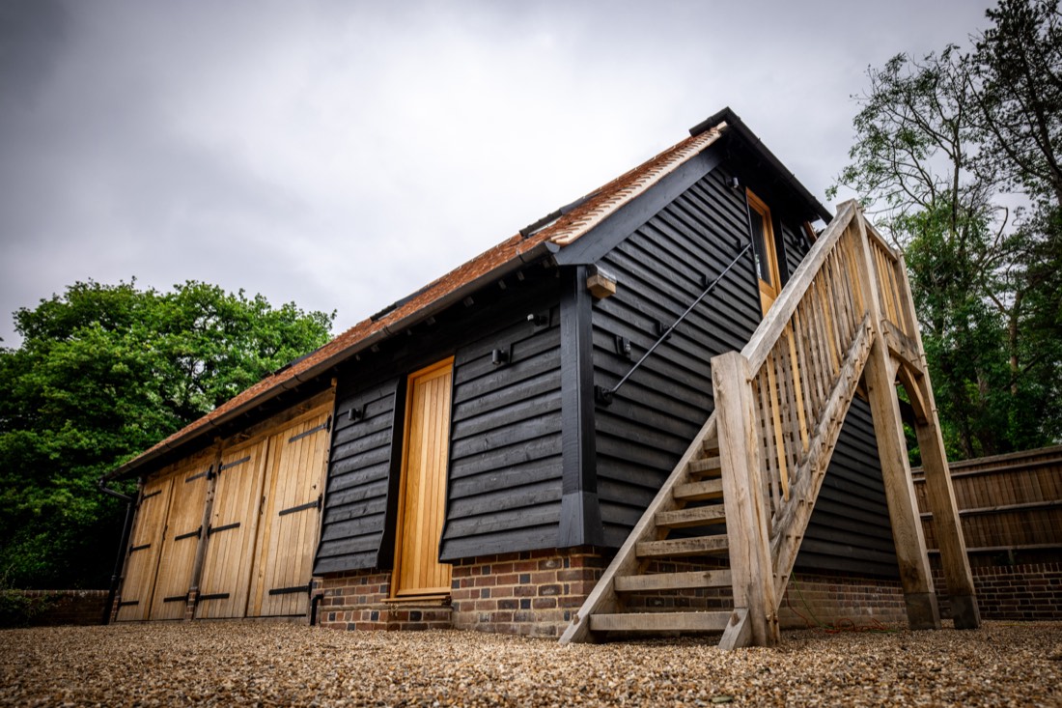
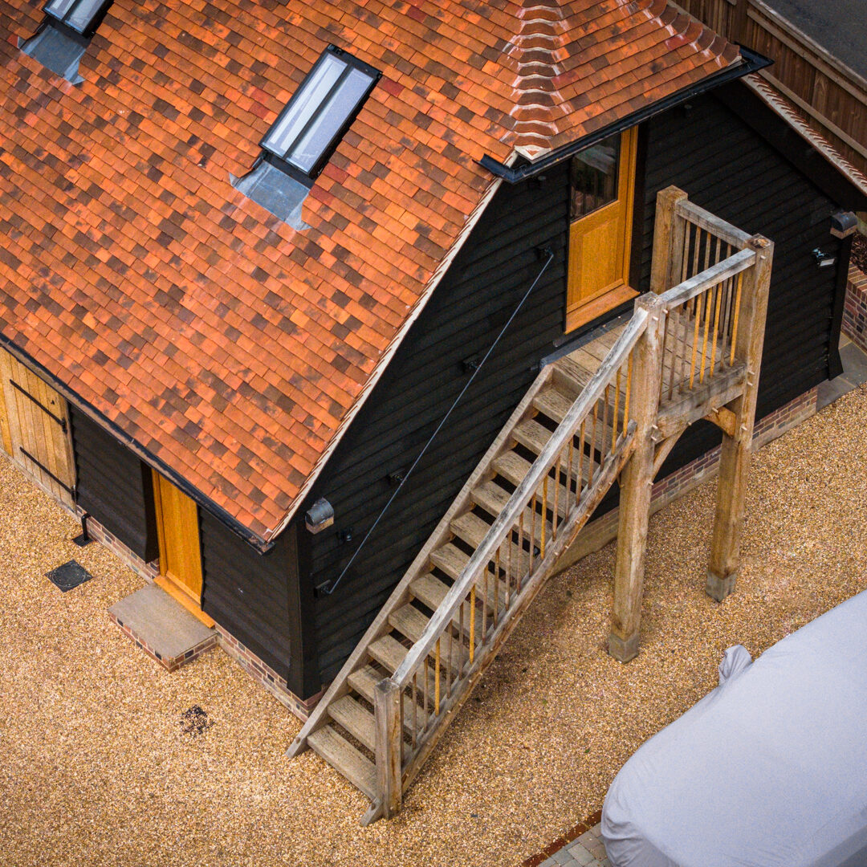
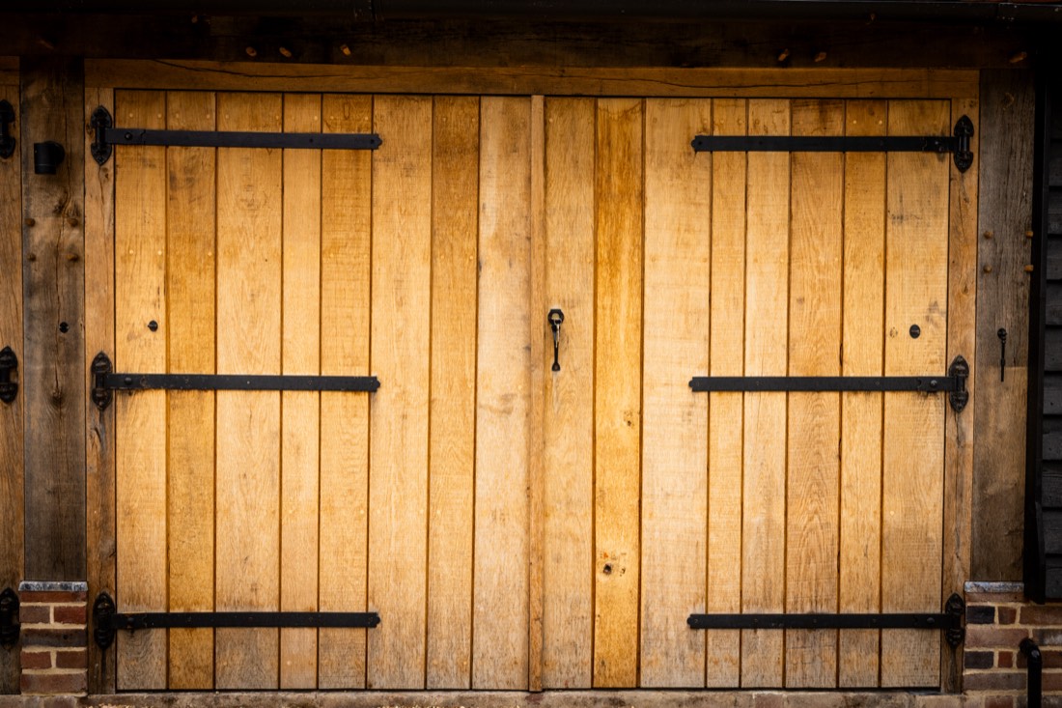
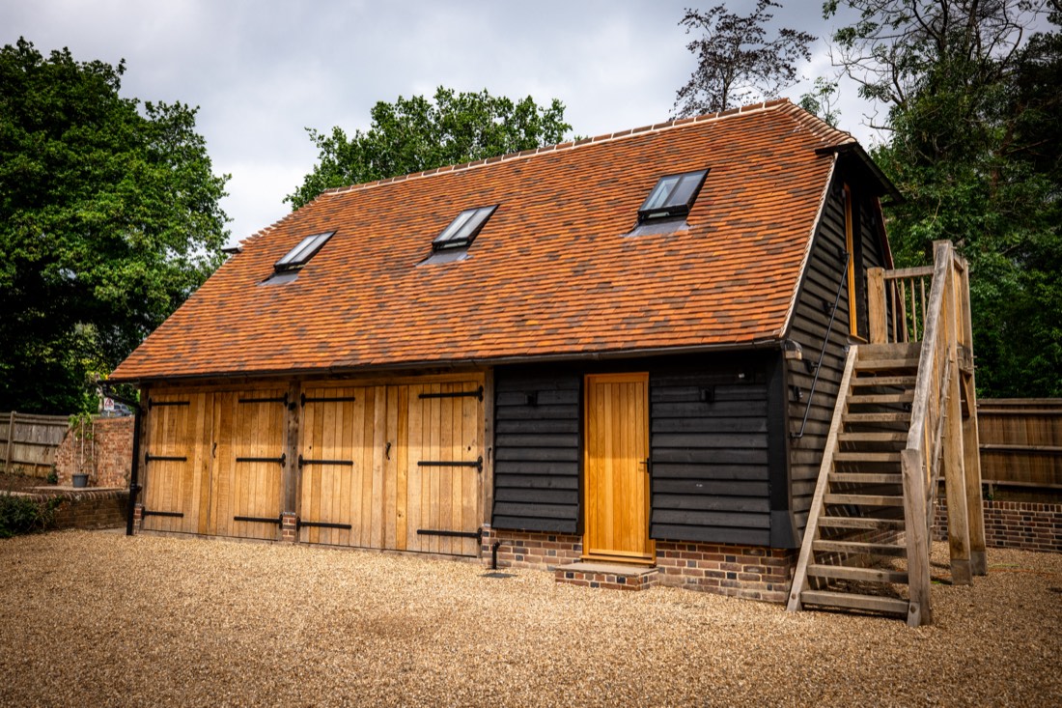
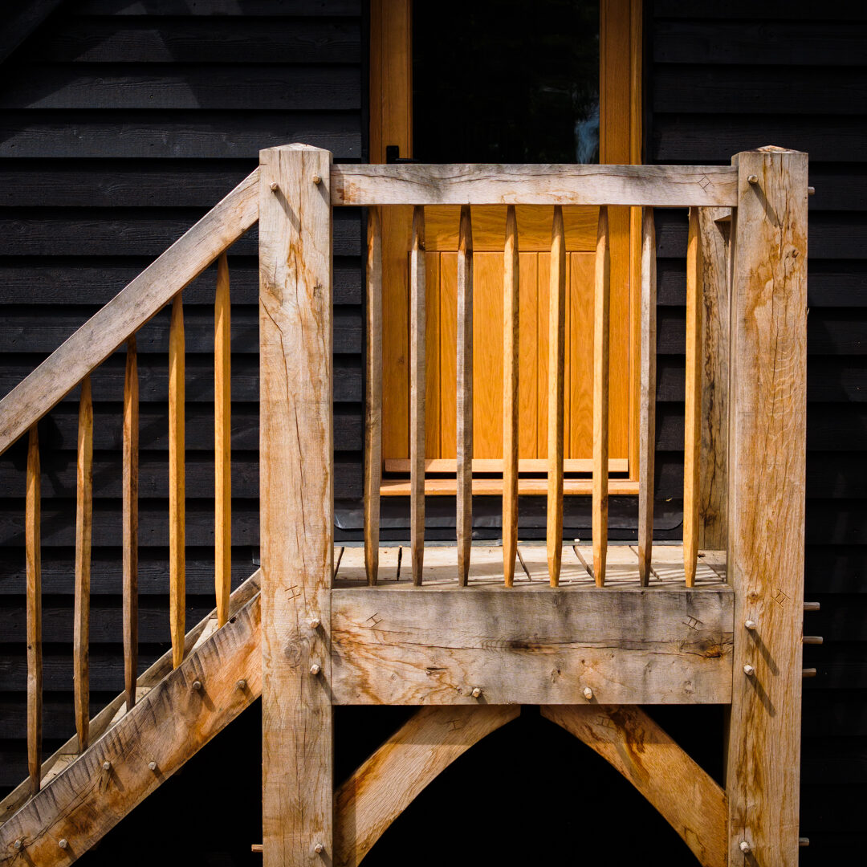
We were commissioned to build this two-car port garage at Common House, complete with storage and an oak framed staircase up to a workspace, designed to suit the 17th-century manor house beside it. See the project.
When can you build one without planning permission?
GOV.UK's guidance on permitted development rights for householders sets out when you can put up a building on the land around your house without a planning application. It has to be for a purpose incidental to enjoying the house, meaning it supports how you use the house rather than being a separate use in its own right. The guidance names a garage as an example.
It also has to be detached. A garage attached to the house counts as an extension instead, and different rules apply to that.
You cannot put the garage in front of the principal elevation, the main front wall of the house, or in front of a line drawn from that wall to the side boundary. So your oak framed garage has to go beside or behind the house, not in front of it.
What size and height can it be?
Within the guidance, the limits are:
- One storey only
- No more than 4 metres high with a dual pitched roof, or 3 metres in any other case
- No more than 2.5 metres high if any part of it is within 2 metres of the boundary
- No balcony, veranda or raised platform more than 30 centimetres high
- Eaves, the point where the roof meets the walls, no higher than 2.5 metres
- Together with any other buildings, enclosures or containers, no more than half the land around the original house covered
Stay inside these and the garage itself does not need a planning application.
Can it have a room above?
Not without planning permission. GOV.UK's guidance is direct about this: "Buildings with more than one storey are not permitted development and will require an application for planning permission." A room above the garage, even a small one, makes it two storeys, so it needs an application.
Can you use it as living space?
A garage built as permitted development cannot be used as living space either. The same guidance says a purpose incidental to a house "would not, however, cover normal residential uses, such as separate self-contained accommodation or the use of an outbuilding for primary living accommodation such as a bedroom, bathroom, or kitchen." So a bedroom, bathroom or kitchen in the garage needs planning permission, whatever its size.
When do you always need planning permission?
A few situations remove these rights altogether.
On land around a listed building, GOV.UK's guidance requires a planning application for any building, whatever its size.
In a National Park, an Area of Outstanding Natural Beauty, the Broads or a World Heritage Site, buildings more than 20 metres from the house are limited to 10 square metres in total. In those areas, and in conservation areas, you also cannot put anything between a side wall of the house and the boundary. Part of Sussex sits inside the South Downs National Park, so if your house is there, these tighter limits may apply to you.
Because so much depends on your own site, it is worth checking with your local planning authority before you start, especially near a listed building, in a conservation area, or inside a National Park.
Do you need building regulations approval as well?
Planning permission and building regulations are two separate things, and a garage that does not need one can still need the other.
The Building Regulations 2010 exempt a detached, single storey building of no more than 30 square metres, with no sleeping accommodation, as long as no part of it is less than one metre from the boundary, or it is built substantially of non-combustible material. A carport added to a building at ground level, open on at least two sides, with a floor area of no more than 30 square metres, is exempt too. Outside those cases, you need building regulations approval.
Thinking about an oak framed garage of your own?
At Common House we took down an old garage and greenhouse, reused as much of the original material as we could, and raised the new garage in its place. Every green oak frame we build is designed for its site and pegged by hand, with the joints left on show.
See our garage at Common House, or browse our oak framed garages. If you are thinking about one of your own, book a call.
Have a project in mind?
Tell us about the building.
Send the listing grade and a few photos, and we'll come back with a methodology.