
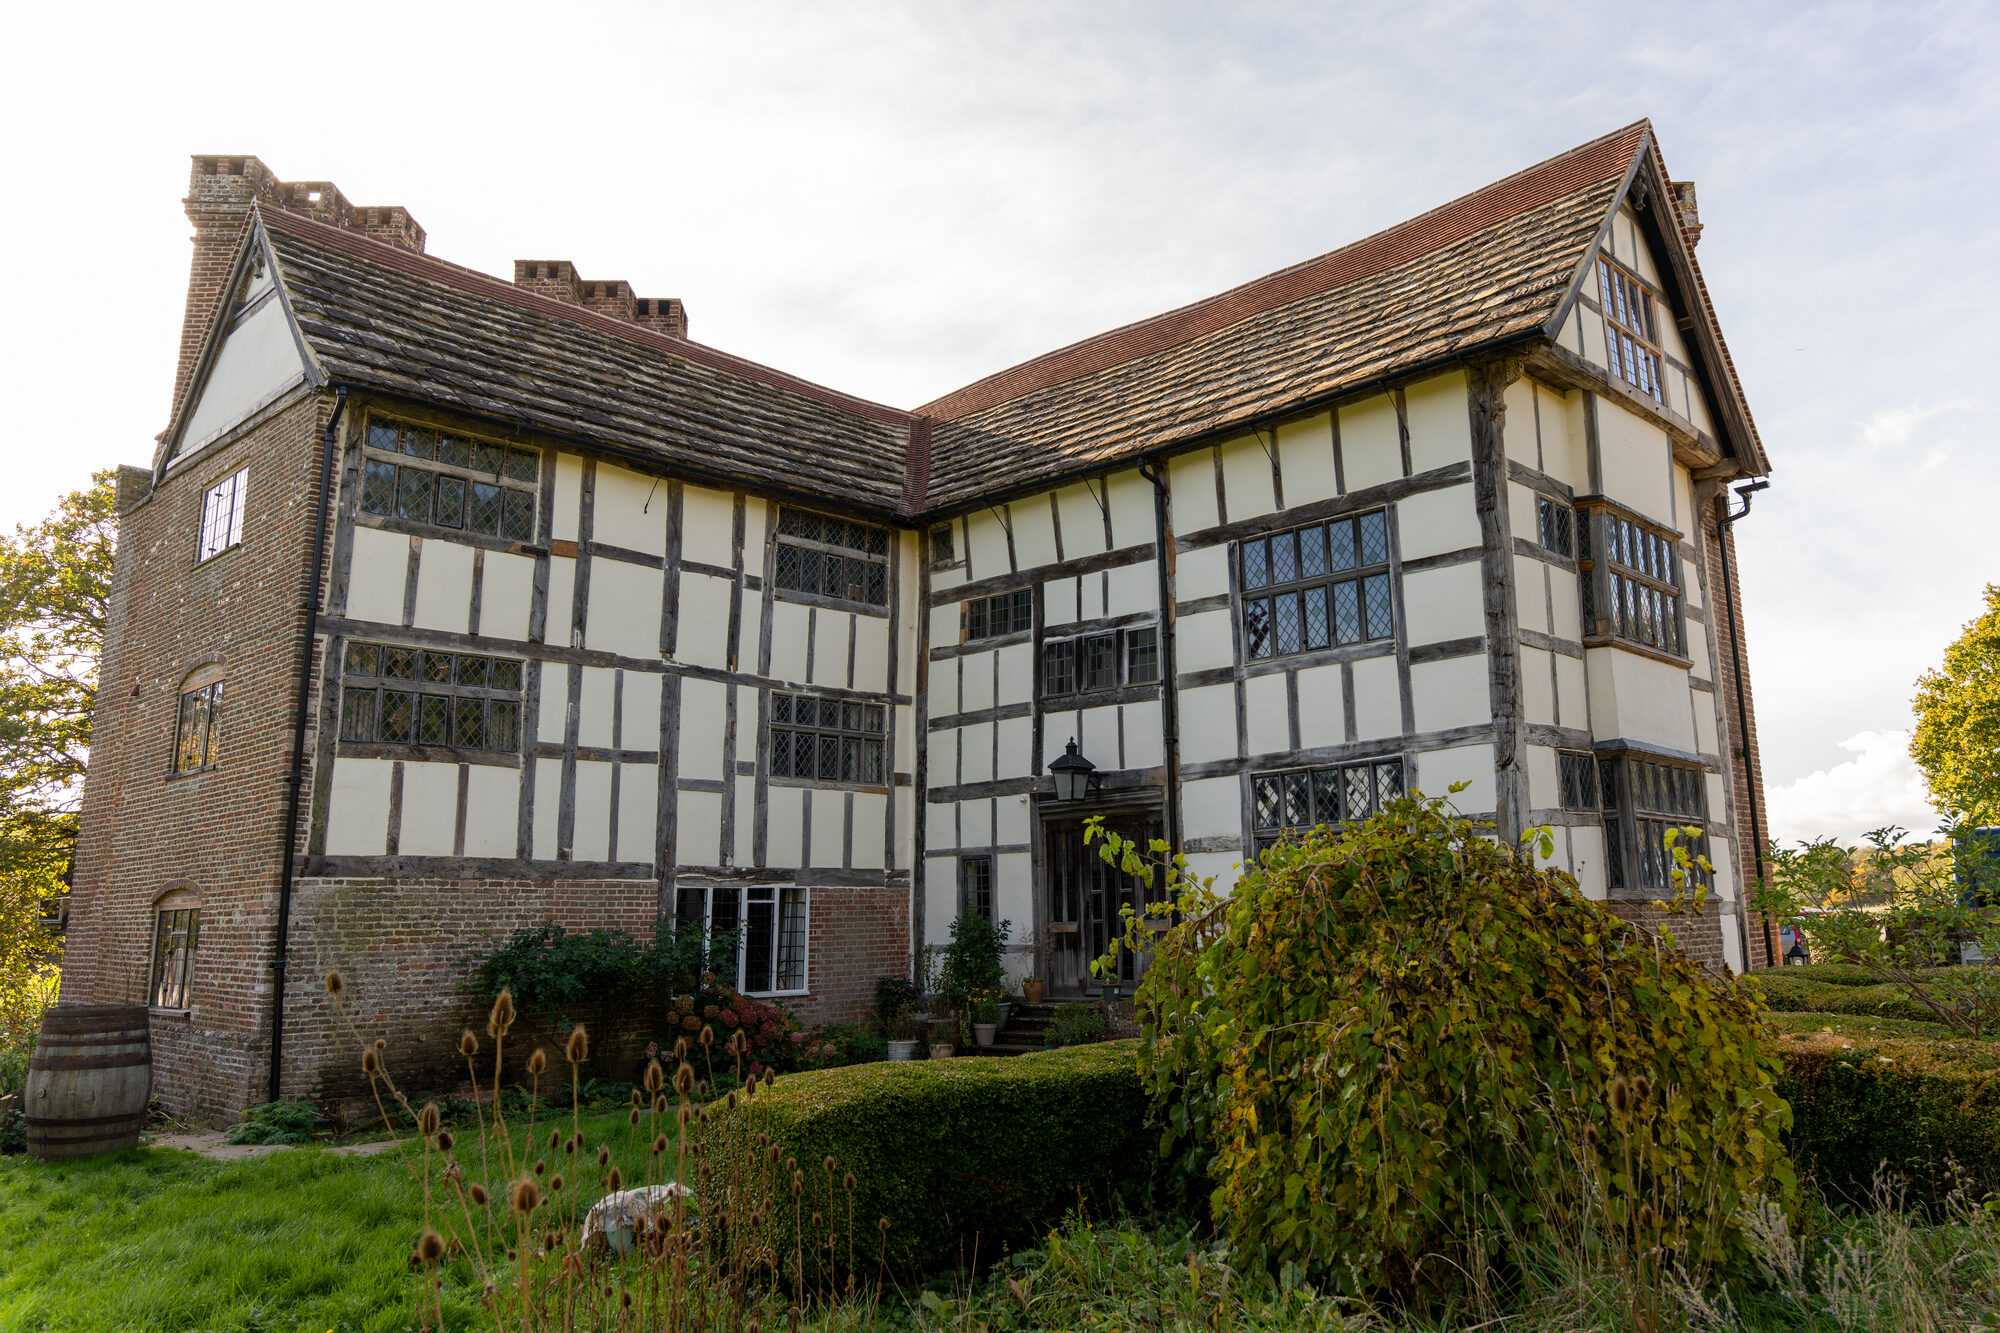
Across East Sussex, from our base near Polegate.
design and build and carpentry in East Sussex and the Surrounding Areas
We take on everything from carpentry and barn conversion to lime render on listed and period buildings across the county.
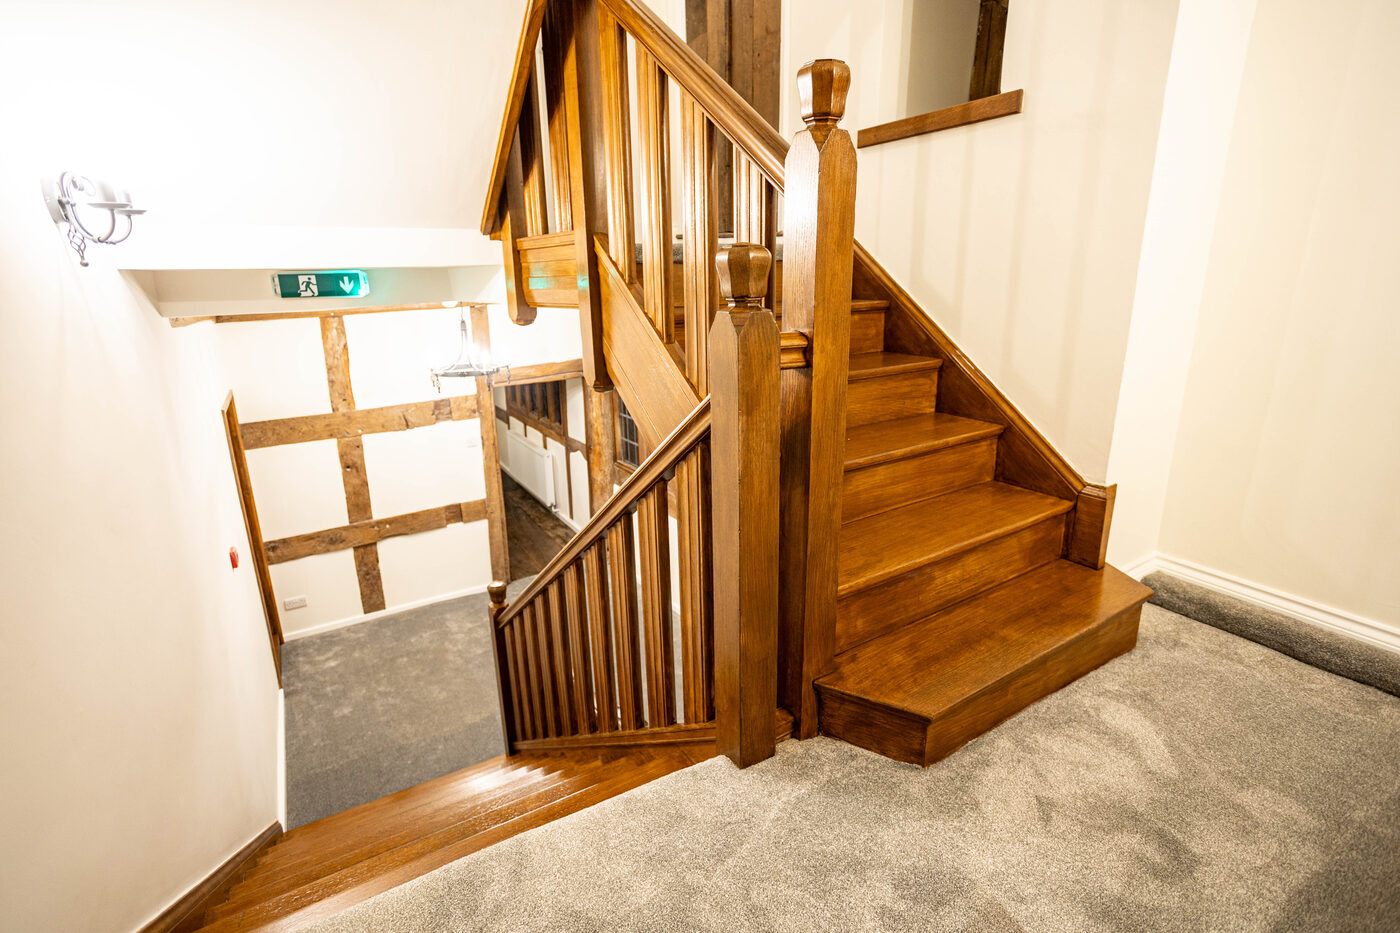
What we take on here
Everything we do, from listed building restoration to a new house extension:
- Carpentry, heritage-grade joinery and hand-cut, pegged joints
- House extension work, sympathetic to period homes
- Design and build, from concept to completion
- Renovation of period homes
- Listed building restoration for Grade II buildings
- Oak framed garages and outbuildings
- Barn conversion, listed, timber frame and stone
- Lime render, applied where damp could be trapped behind cement
We advise on heritage regulations and planning permission for anything from a barn conversion or house extension to a full design and build. On listed building restoration, we handle the listed building consent application and work directly with conservation officers. Oak framed garages and outbuildings are designed for their site and pegged by hand.
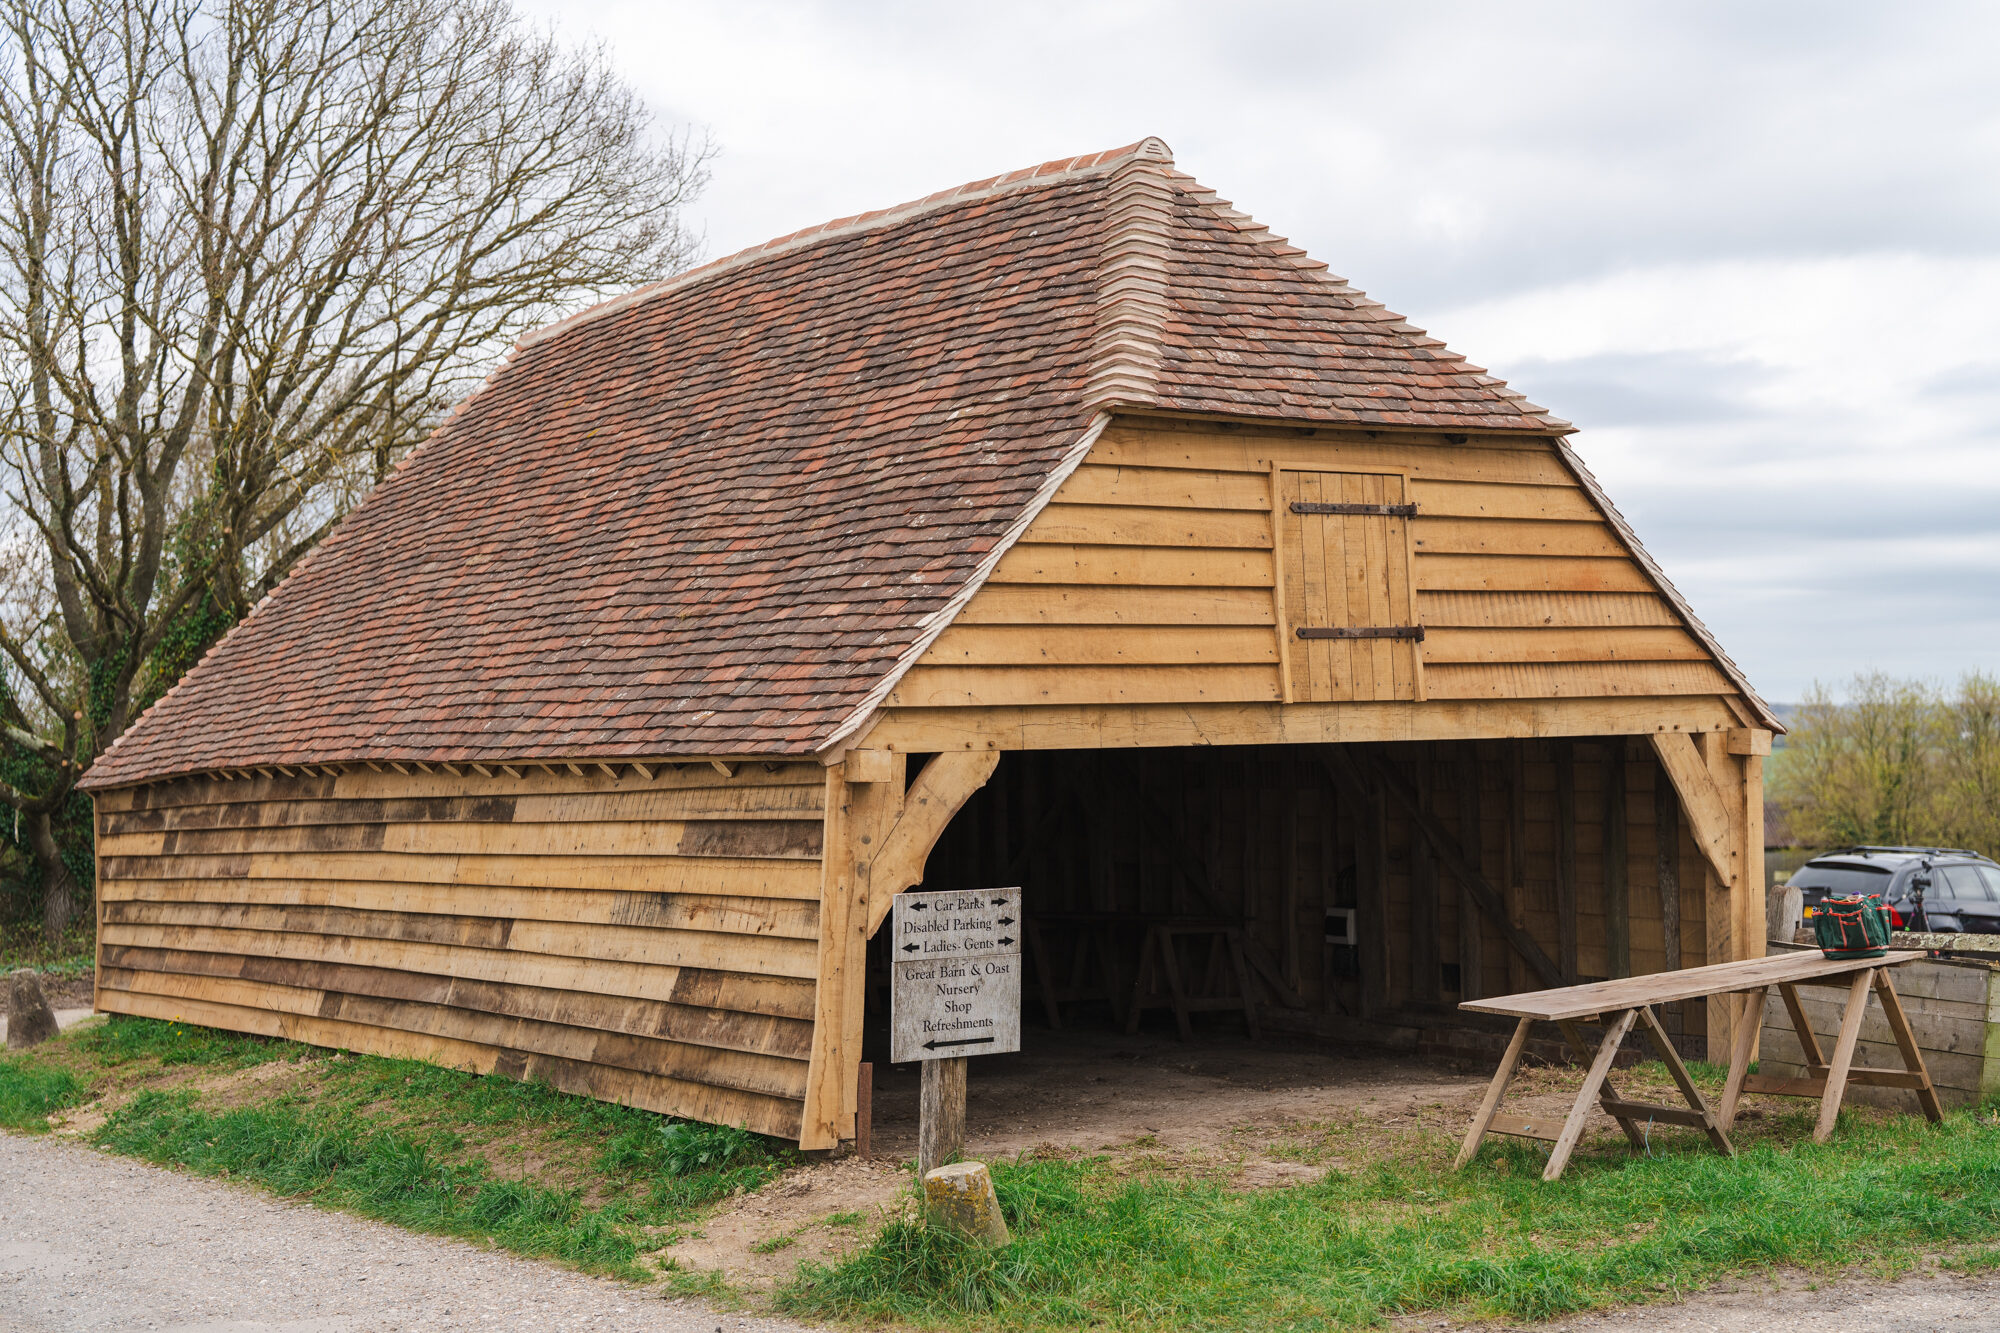
The cart shed at Great Dixter, Northiam
We restored the historic timber-framed cart shed at Great Dixter, one of the most celebrated heritage houses and gardens in the country.
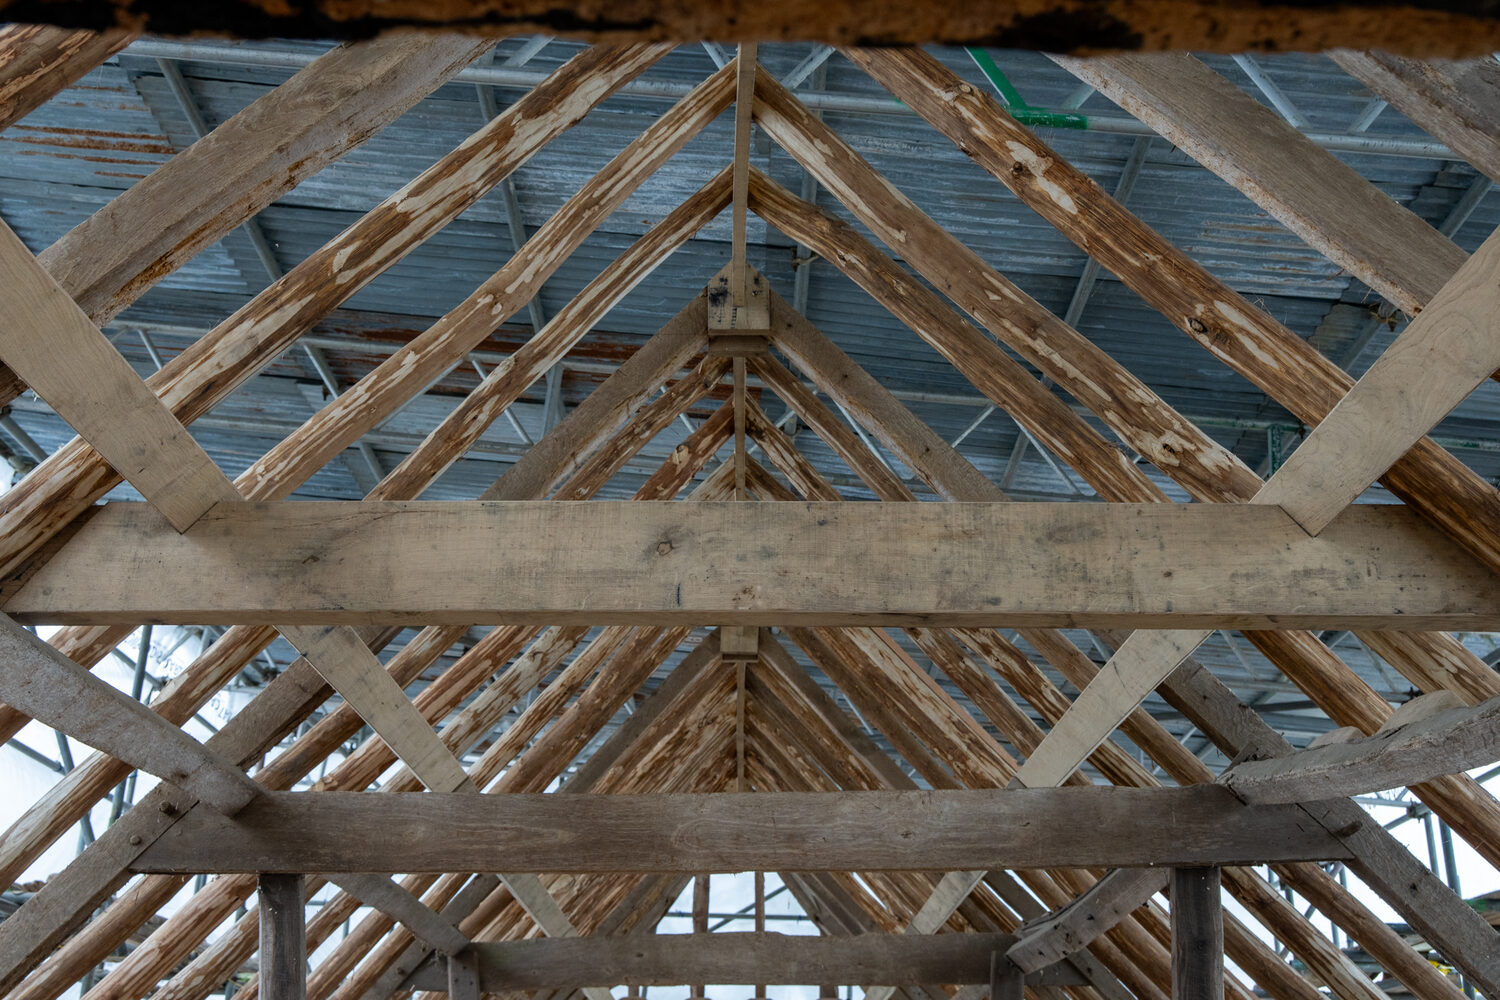
Years of weather and use had left the original roof in poor condition. We stripped and assessed it, kept and reused as much of the original material as possible, and cut and jointed new oak by hand where timbers were too far gone. It is the same hand-cut joinery that goes into our new oak framed garages.
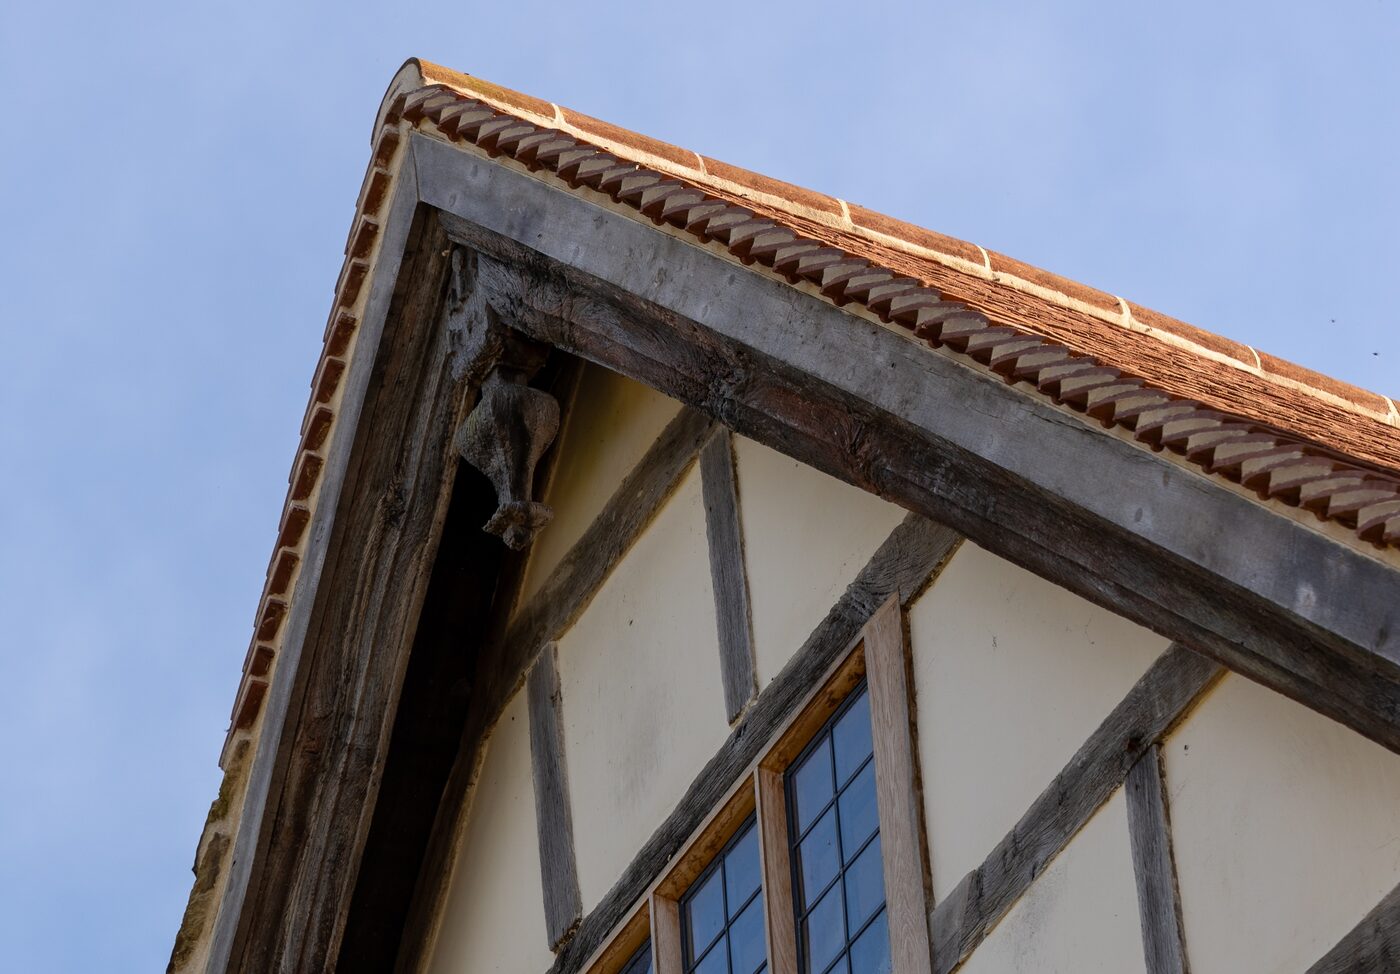
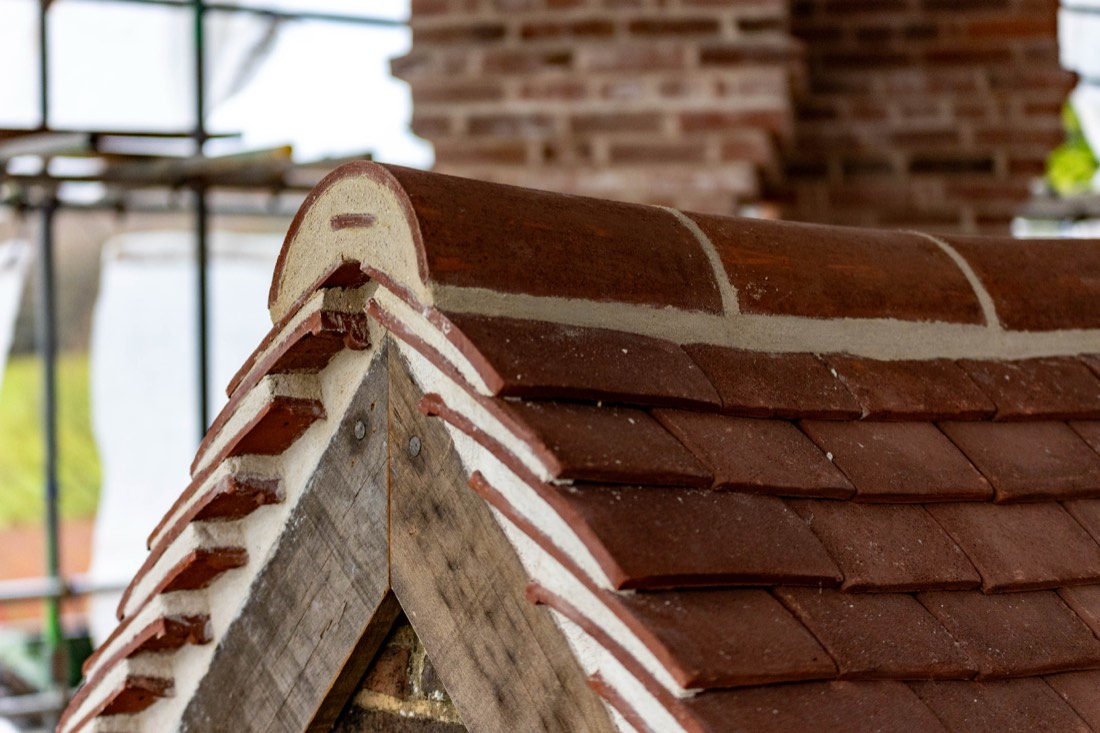
The new oak roof was raised in keeping with the building's original character, preserving the open-bay form that gives the cart shed its look, and the clay tiles went back on.
That is the standard on every job here: maximum retention, minimum intervention.
More work in the county
At Wapsbourne Manor, our renovation replaced the roof completely with locally sourced, reclaimed Horsham stone, restored the timber frame with breathable insulation panels, replaced unsuitable modern materials with lime render, and adapted the manor for use as a House of Multiple Occupancy.
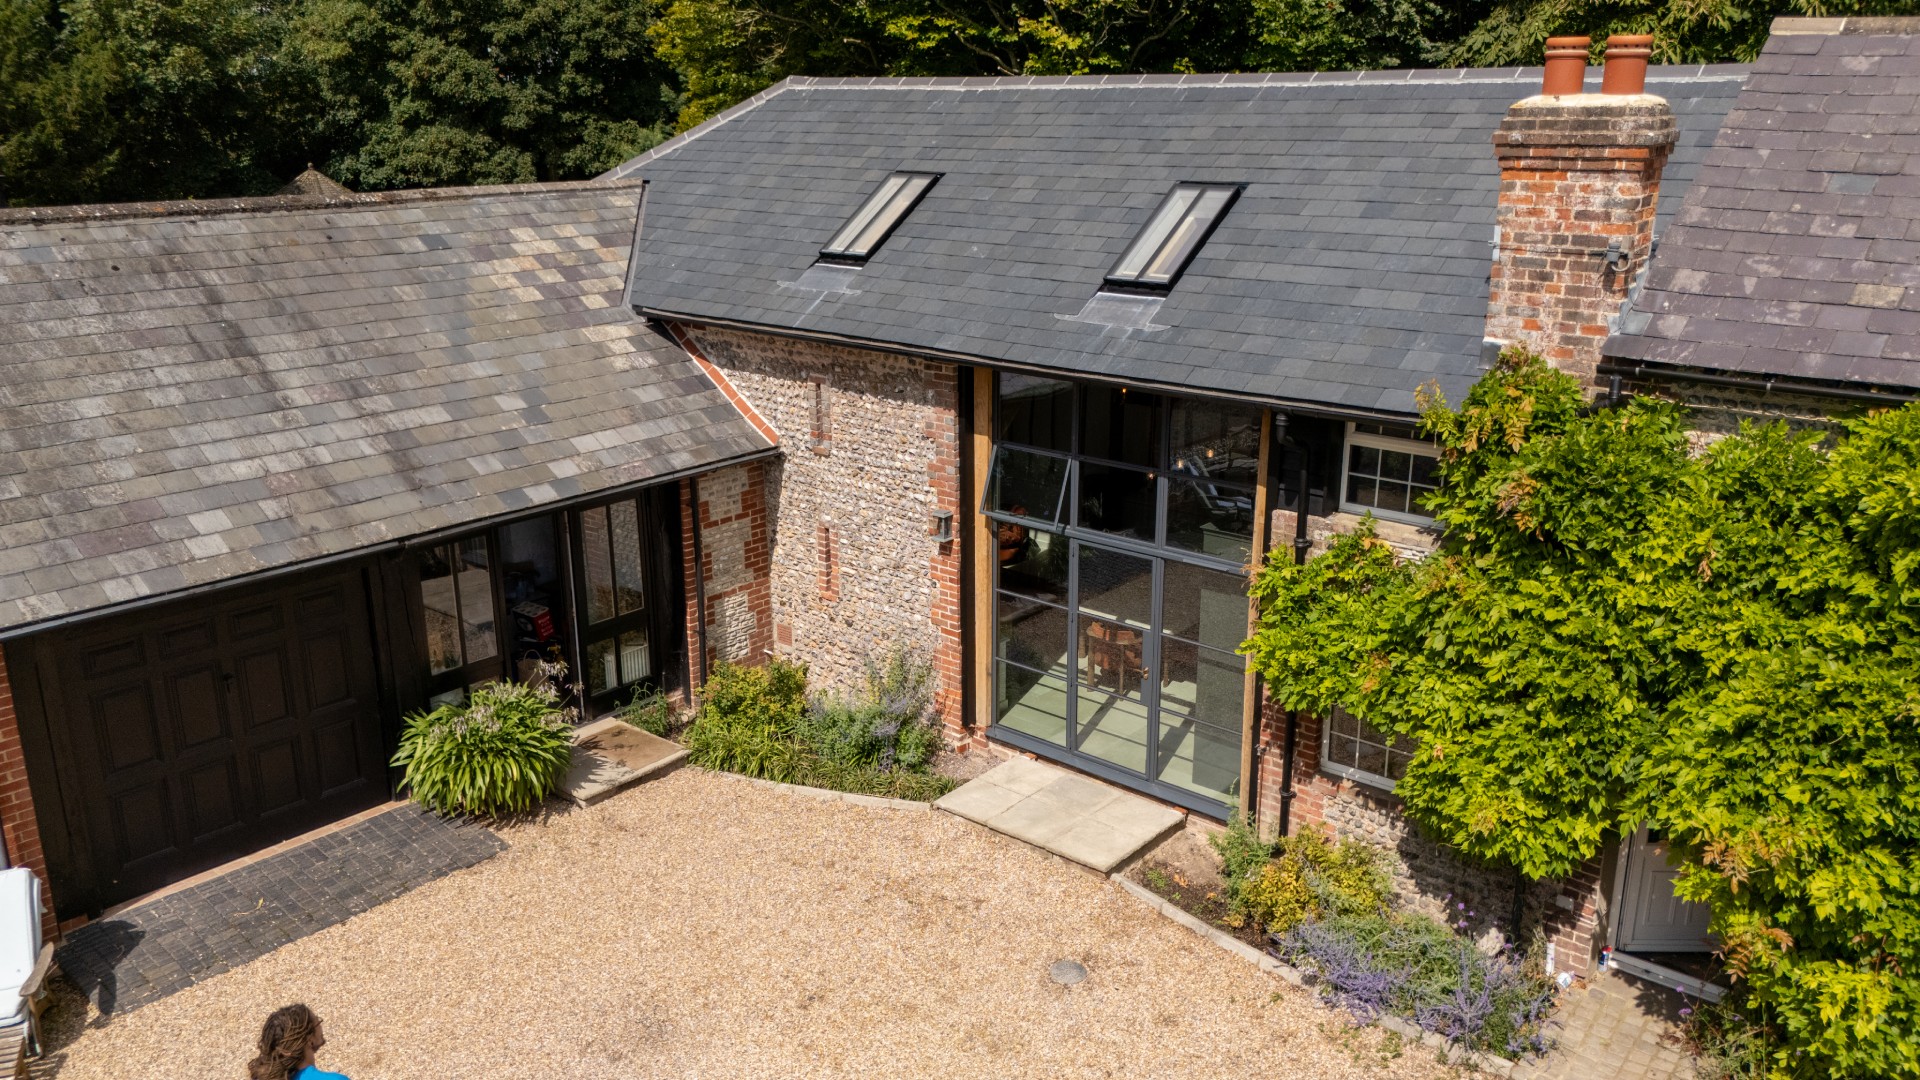
At Downash manor farm, our renovation converted a redundant roof space into a bright living area, framed and finished in oak, with rooflights set into the slope and the frame tying the new room to the original brick chimney.
Have a project in mind?
Tell us about the building.
Send the listing grade and a few photos, and we'll come back with a methodology.